
PRECISION MEP ENGINEERING,
DELIVERED FASTER.
World-class Mechanical, Electrical & Plumbing drafting and design services - engineered to international building codes, delivered on your timeline.
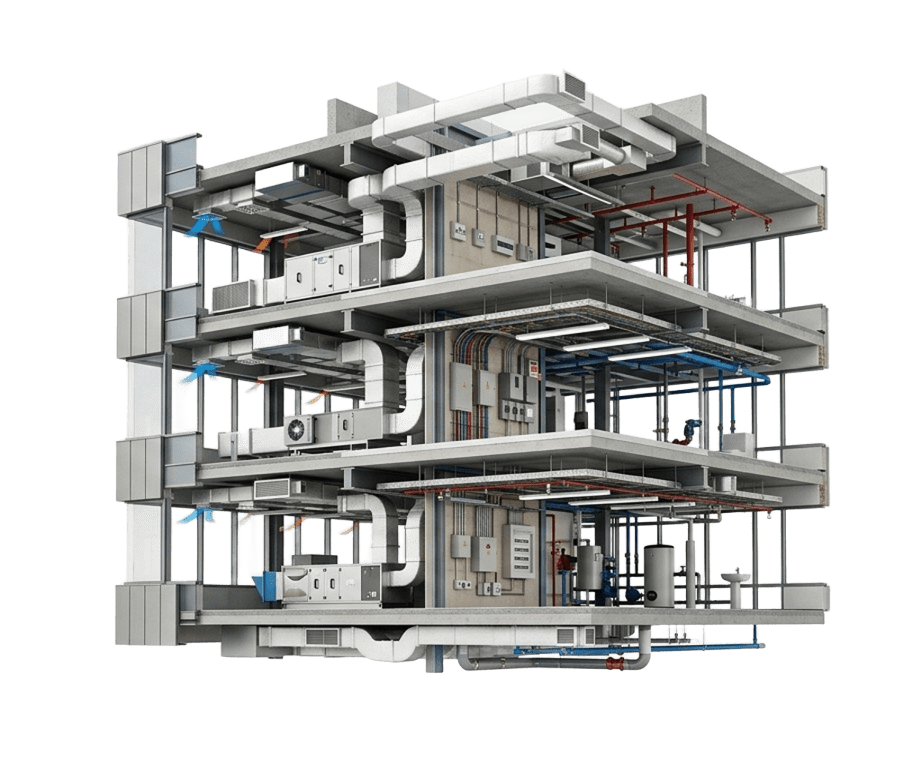
Engineering Expertise That Moves Projects Forward.
NVP Engineers is an MEP engineering services firm with 8 years of industry experience, supporting engineering consultants, private firms, contractors, and AEC companies with reliable, project-ready solutions.
From MEP design, BIM modeling, and shop drawings to drafting, coordination, and engineering documentation, we combine technical expertise with precision and practical project understanding.
We work as an extension of your engineering team, adapting to your standards, workflows, and project requirements to deliver accurate, coordinated, and on-time results.
Our Comprehensive Services
Specialized MEP engineering, 3D BIM coordination, and drafting solutions designed to help AEC firms scale production, eliminate clashes, and deliver on schedule.
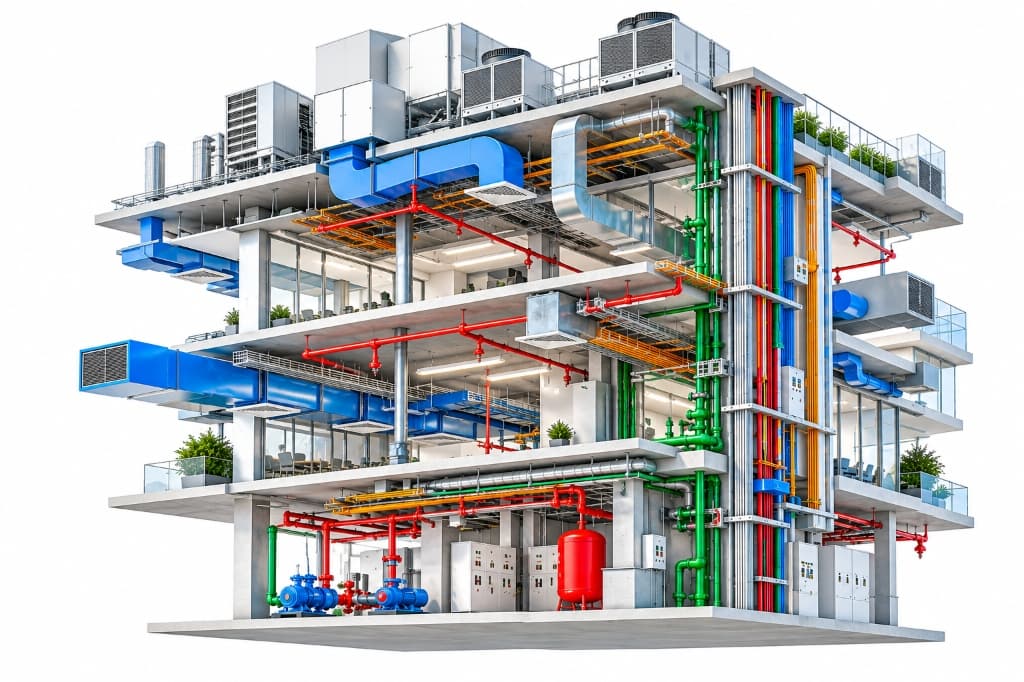
MEP Engineering Design
Code-compliant HVAC heating & cooling load calculations, electrical power distribution, lighting design, and complete sanitary & stormwater plumbing layouts.
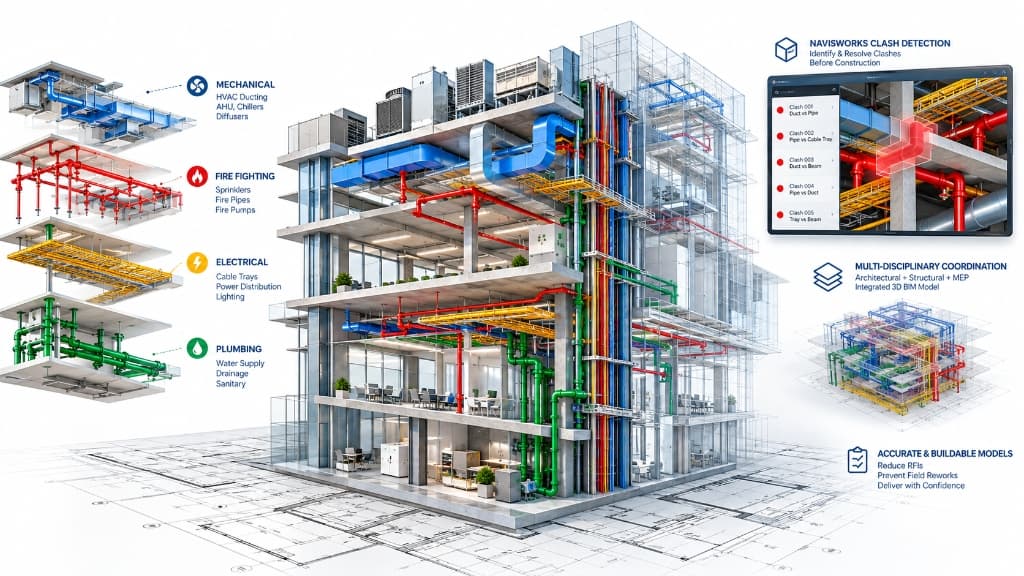
BIM Modeling & Coordination
Comprehensive 3D BIM models, multi-disciplinary MEP spatial coordination, and Navisworks automated clash detection to prevent costly field reworks.

Architectural & Structural Drafting
Production-ready 2D and 3D architectural drawings, building elevations, sections, permit documentation sets, and structural concrete & steel framing.
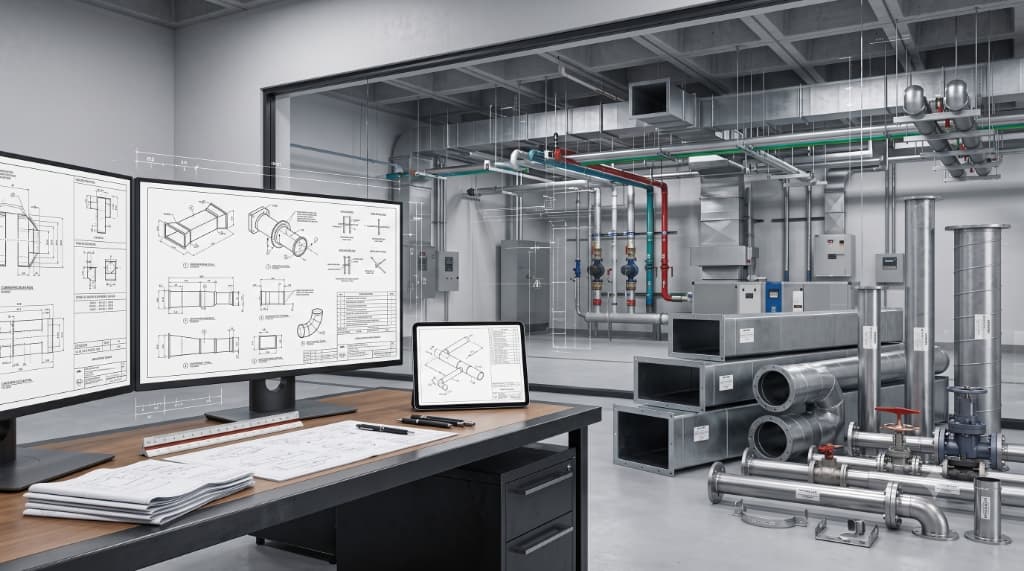
Shop Drawings & Spool Detailing
Precision fabrication shop drawings, ductwork spool layouts, piping isometrics, and install-ready documentation for mechanical & plumbing contractors.

Quantity Takeoff & Estimation
Accurate material takeoffs (MTO), detailed bill of quantities (BOQ), and cost estimation support to help contractors bid competitively and win projects.
Engineering Solutions for Every Project
From residential developments to complex industrial facilities, we deliver specialized MEP, BIM, and engineering solutions designed around the unique requirements of every project type.
Residential
Commercial
Restaurant
Highrise Buildings
Healthcare
Educational institutions
Hospitality
Cultivation Grow Rooms
Data Center
Industrial
Recent Projects & Deliverables
Explore our recent client deliverables across mechanical design, 3D BIM coordination, structural drafting, contractor spooling, and quantity takeoffs.
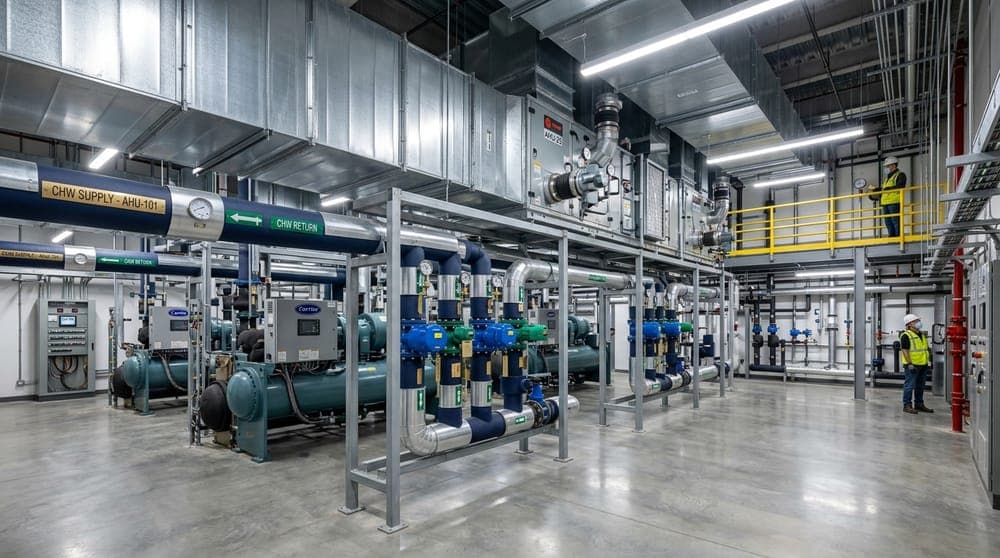
High-Rise Commercial MEP Design
Commercial & Corporate TowerComplete mechanical HVAC load calculations, dual-chiller plant design, electrical distribution, and NFPA life safety layouts for a 38-story commercial tower.
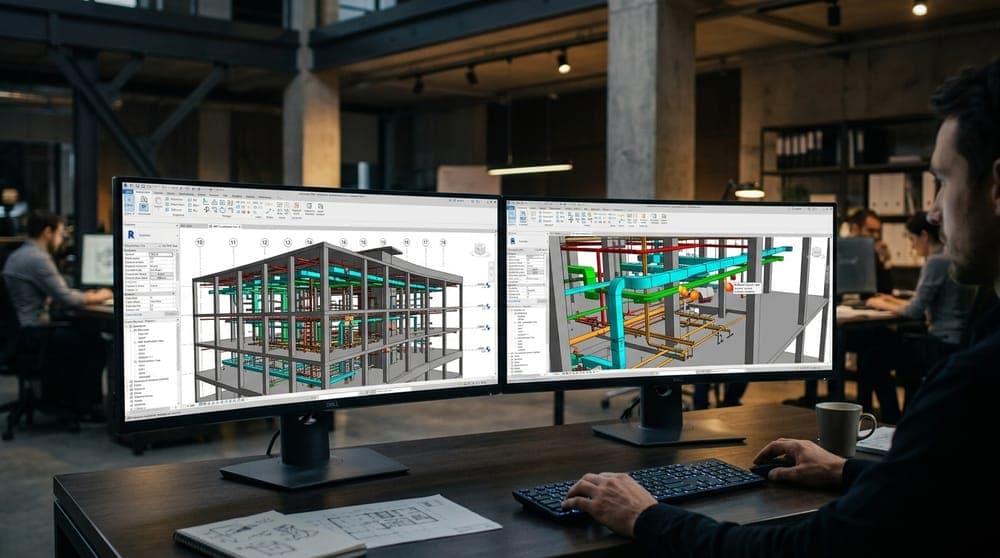
Multi-Trade BIM Coordination
Comprehensive LOD 400 MEP Revit modeling and Navisworks automated clash detection, resolving 2,400+ spatial interferences between HVAC ducts and medical gas risers.
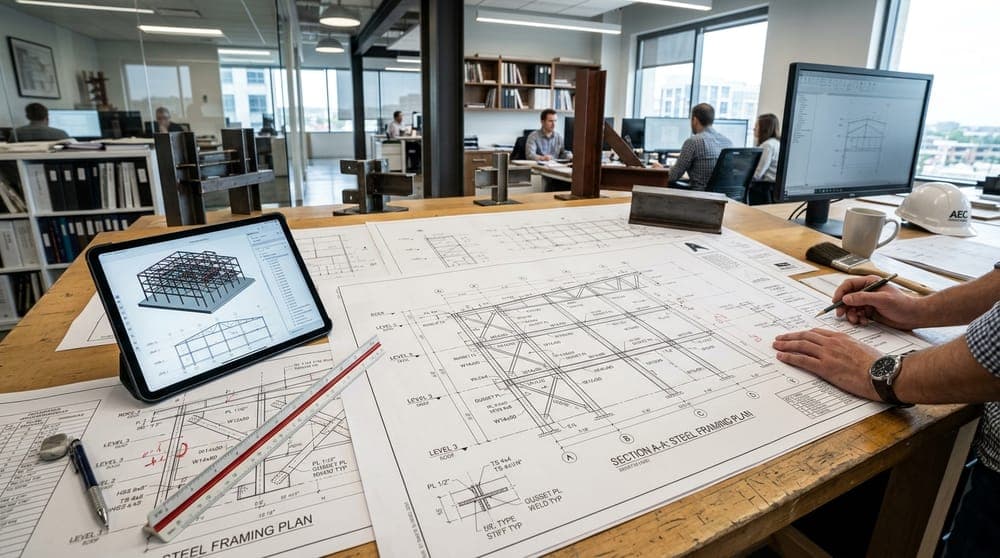
Architectural & Structural CD Package
Production-ready architectural drawings, reinforced concrete foundation layouts, and structural steel framing packages approved on first municipal permit submission.
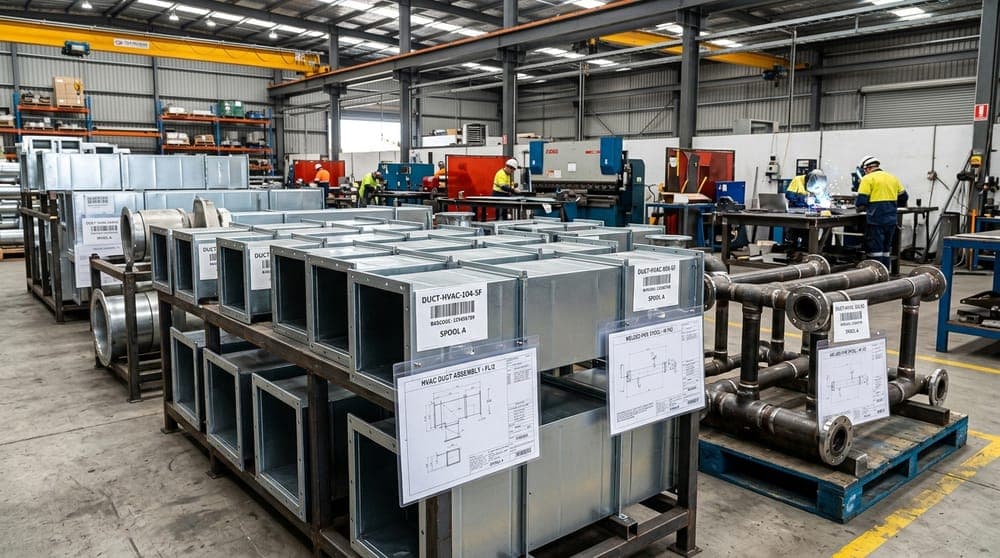
Contractor Spool & Fabrication Detailing
Precision sheet metal ductwork spools, welded chilled water pipe isometrics, and seismic modular hanger assemblies delivered directly to contractor fabrication shops.
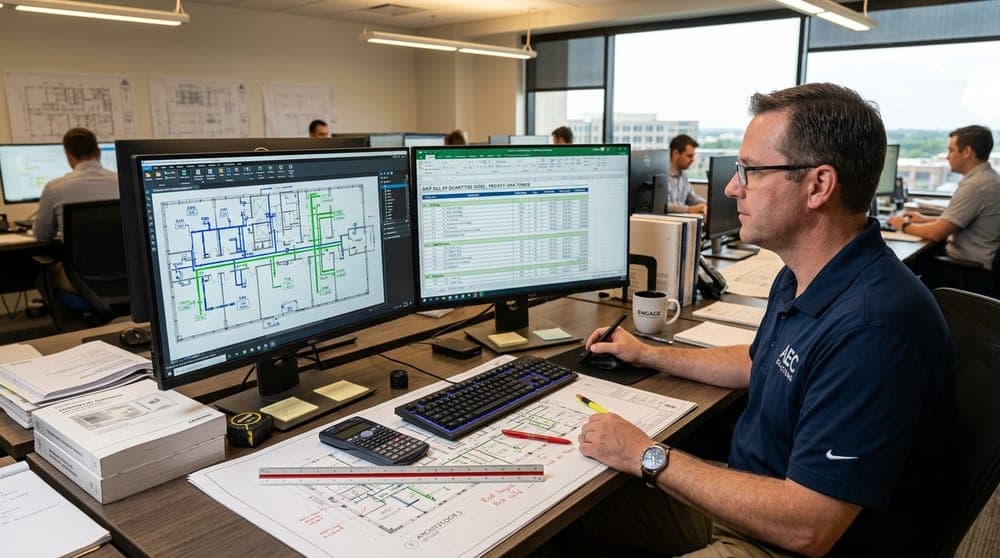
Comprehensive MEP Quantity Takeoff
Itemized bill of quantities (BOQ) and digital material takeoff for extensive HVAC ductwork, electrical switchgear, plumbing, and fire protection networks.
Have a Project with Similar Requirements?
Send us your architectural drawings, tender specifications, or BIM guidelines for a comprehensive scope review and tailored project proposal.
Seamless from
Brief to Delivery
A streamlined 5-step process designed to integrate invisibly with your existing workflow.
Project Brief
Scope & SpecificationsShare scope, drawings, and specs via our secure portal or email.
Quote & NDA
4-Hour TurnaroundReceive a detailed quote within 4 hours. Sign NDA before any file transfer.
Engineering
Tailored ToolsetsDedicated engineers work on your project using your preferred software.
QA Review
Senior VerificationSenior engineer QA checks every deliverable for code compliance and accuracy.
Delivery
Final HandoverFiles delivered via secure portal. Unlimited revisions until you're satisfied.
Ready to streamline your engineering workflow?
Send your project brief today and receive a detailed quote within 4 hours.
Happy Customers Said
NVP's structural engineering precision and proactive management ensured our 24-story mixed-use development was completed ahead of deadline. Their commitment to site safety and build quality was second to none.

Alexander Wright
VP of Infrastructure, Apex Commercial Group
Partnering with NVP brought our most ambitious complex geometric designs to reality. Their team resolved intricate structural tolerances effortlessly while maintaining aesthetic integrity throughout.

Elena Rostova
Principal Architect, Studio Forma Design
From deep foundation piling to turnkey distribution hub erection, NVP executed our 200,000 sq.ft facility with zero safety incidents. They are our go-to partner for large-scale industrial projects.

Marcus Vance
Operations Director, Vanguard Logistics
Navigating hospital seismic compliance and strict medical-grade structural standards requires unmatched expertise. NVP managed every engineering hurdle with absolute transparency and excellence.

Dr. Sophia Patel
Chief Development Officer, Horizon Healthcare
Their engineering ingenuity during our urban bridge and highway infrastructure overhaul was extraordinary. They kept transit corridors running while executing precision structural replacements.

Arthur Sterling
Managing Director, Metropolitan Transit Group

Ready to Work
with Us?
We establish long-term business relationships with our clients and are committed to complete customer satisfaction. We would love to know about your next project.
Request an Instant Quote
Tell us about your requirements for a fast response.